Designing a new kitchen is one of the most exciting home improvement projects you’ll ever undertake, but it’s also one of the biggest investments. Naturally, many homeowners wonder what actually happens during a kitchen consultation before booking an appointment.
At Schmidt Wimbledon, our consultations are designed to be relaxed, informative and completely centred around you. Whether you’re renovating your current kitchen, extending your home or building from scratch, our experienced designers guide you through every stage of the process, from your first ideas to the day your new kitchen is installed. If you’ve been searching for a kitchen designer consultation in Wimbledon, here’s exactly what you can expect.
Step 1: Before Your Consultation
You don’t need to have every detail worked out before visiting our showroom. In fact, many of our clients come to us with only a few ideas or inspiration images.
To make the most of your appointment, it can be helpful to bring:
- Approximate room measurements or architectural plans
- Photos of your current kitchen
- Inspiration images or Pinterest boards
- Information about how you use your kitchen
- Your approximate project budget
- Any desired completion timescale
Don’t worry if you don’t have all of this. Our designers will guide you through everything during the consultation.
Step 2: Getting To Know You
Every Schmidt kitchen begins with a conversation. Rather than immediately discussing cabinets and worktops, your designer will spend time understanding how you and your family actually live. We’ll ask questions such as:
- How many people use the kitchen each day?
- Do you enjoy entertaining?
- Do you work from home?
- Do you need additional storage?
- Are there any frustrations with your current kitchen?
- Which styles, colours and finishes do you like?
This discovery stage allows us to create a kitchen that works around your lifestyle instead of simply fitting units into a room.
Step 3: Exploring The Wimbledon Showroom
Once we understand your requirements, we’ll take you through our showroom.
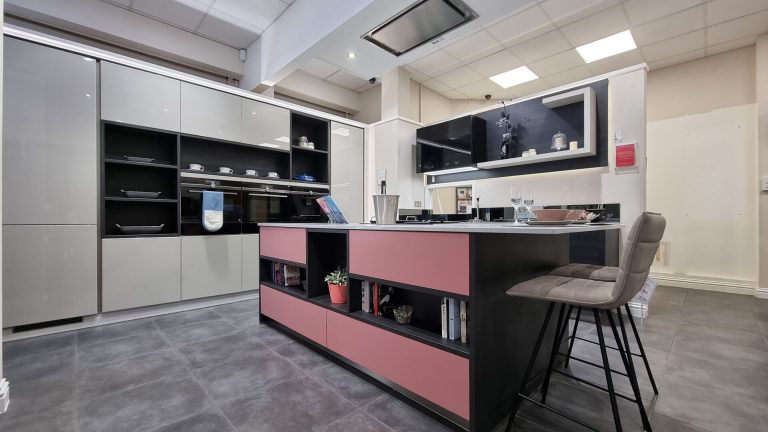
You’ll be able to explore a wide range of full-sized kitchen displays featuring different layouts, colours, finishes, storage solutions and premium appliances. Seeing kitchens in person allows you to compare materials, experience the quality of the cabinetry and discover ideas that photographs simply cannot show. The showroom also includes dedicated creative spaces designed to help inspire your project.
This stage often helps homeowners refine their vision and discover possibilities they hadn’t previously considered.
Step 4: Designing Your Kitchen In 3D
One of the most exciting parts of the consultation is watching your new kitchen begin to take shape. Using professional design software, your Schmidt designer creates a bespoke layout tailored specifically to your home. Every cabinet, appliance, worktop and storage solution is positioned to maximise both functionality and aesthetics.
The design isn’t based on standard-sized units. Because Schmidt specialises in made-to-measure furniture, the layout is customised around your room, helping to make the best possible use of every centimetre. Throughout the process, your designer will make recommendations while incorporating your feedback, ensuring the finished design reflects both your practical requirements and personal style.
Step 5: Experience Your Kitchen In Virtual Reality
One of the features that makes the Schmidt consultation experience unique is the opportunity to view your new kitchen using Virtual Reality.
Rather than trying to imagine how your finished kitchen will look from a flat drawing, VR allows you to virtually walk through the space before anything has been built. You’ll be able to experience:
- The room layout
- Cabinet positioning
- Island spacing
- Walking routes
- Colours and finishes
- Lighting
- Overall proportions
This immersive experience helps many homeowners make confident decisions before placing an order and often highlights small adjustments that further improve the final design. Schmidt Wimbledon includes detailed 3D renders and a VR experience as part of its design process.
Step 6: Receiving Your Detailed Quotation
Once the design has been developed, your designer will prepare a comprehensive quotation. Unlike simple estimates, your quotation clearly outlines every element included within your project, giving you complete transparency.
You’ll also have the opportunity to discuss different options if you’d like to adjust specifications, finishes or appliances to suit your preferences or budget. Our aim is never to pressure you into making a decision. Instead, we want you to feel confident that every aspect of your investment has been carefully considered.
Step 7: Refining The Design
Very few kitchens are finalised after just one meeting. Following your initial presentation, your designer can make amendments based on your feedback. You may decide to:
- Change cabinet colours
- Try different worktops
- Adjust storage
- Move appliances
- Explore alternative layouts
- Add lighting features
- Include additional home living furniture
We’ll continue refining the design until you’re completely satisfied with the final proposal.
Step 8: Ordering And Project Preparation
Once you’re happy to proceed, your project moves into the preparation stage. At this point we:
- Finalise all specifications
- Confirm measurements
- Coordinate appliance selections
- Schedule manufacturing
- Arrange installation dates
- Prepare the project timeline
You’ll have a dedicated point of contact throughout the process, ensuring clear communication from start to finish. Schmidt Wimbledon provides a single designer who manages the project from planning through installation.
Step 9: Professional Installation
Once your furniture has been manufactured, our experienced installation team carefully brings your design to life.
Our installers work with exceptional attention to detail, ensuring every cabinet, worktop, appliance and finishing touch is fitted to the highest standards.
Throughout the installation, your project manager remains available to answer questions and coordinate every stage of the build, helping the project run as smoothly as possible.
Frequently Asked Questions Before Booking A Consultation
How long does a Schmidt kitchen consultation take?
Most consultations last between 60 and 90 minutes, allowing plenty of time to discuss your ideas, explore the showroom and begin developing your design.
Do I need measurements before visiting?
No. If you have plans or approximate measurements, they’re helpful, but they’re not essential. We can advise you on exactly what information we’ll need as your project progresses.
Is the consultation only for kitchens?
Not at all. Schmidt also designs utility rooms, living spaces, wardrobes, home offices and other made-to-measure furniture, allowing you to create a consistent look throughout your home.
Am I expected to make a decision straight away?
Absolutely not. The consultation is designed to help you explore ideas, understand your options and see what’s possible before making any commitment.
Begin Your Kitchen Design Journey At Schmidt Wimbledon
Choosing a new kitchen is about far more than selecting cabinets and worktops. It’s about creating a space that reflects your lifestyle, enhances your home and works beautifully for years to come.
At Schmidt Wimbledon, our design consultations combine expert advice, personalised planning, detailed 3D visualisations and immersive Virtual Reality technology to help you make informed decisions with complete confidence.
If you’re looking for a kitchen designer consultation in Wimbledon, we’d be happy to welcome you into our showroom. Book your consultation today and discover how your dream kitchen can become a reality.