
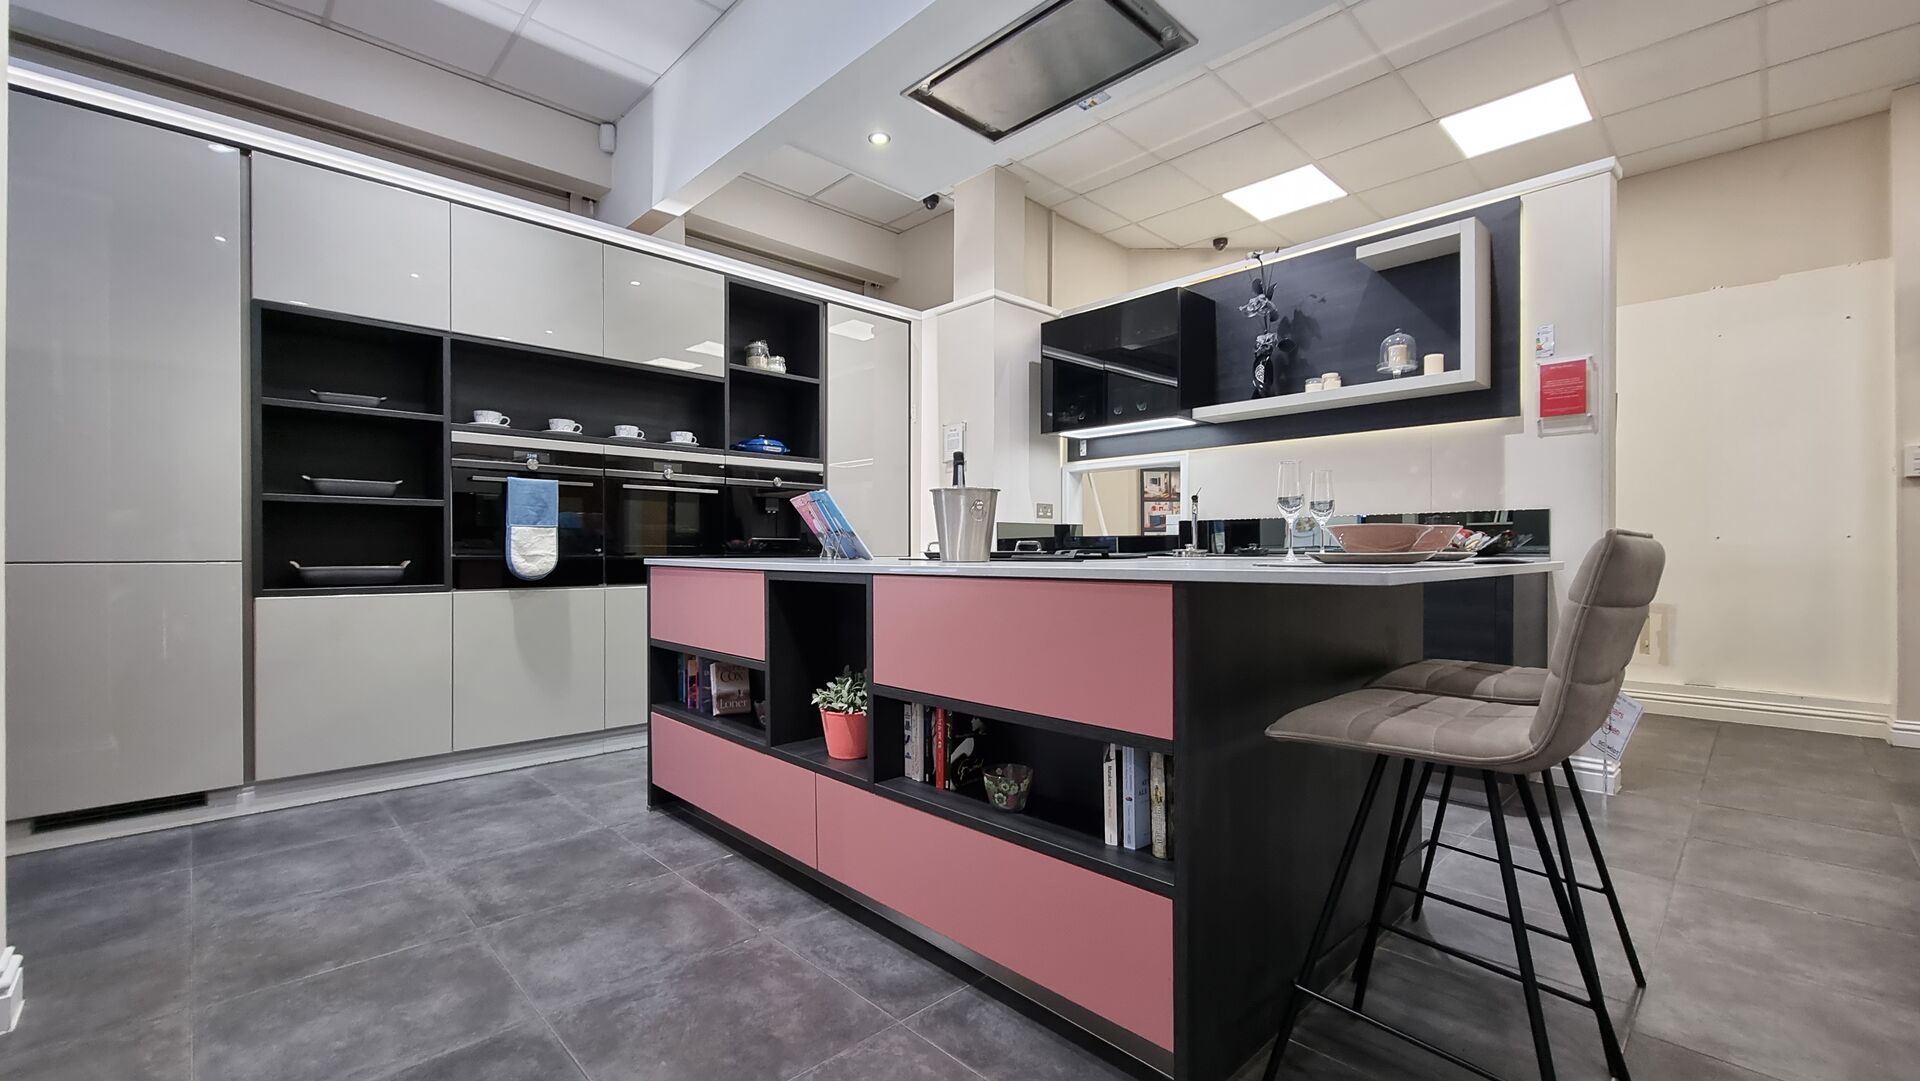
Some kitchens make an immediate impression through a striking island or a beautifully patterned worktop. Others reveal their quality more gradually: through well-balanced cabinetry, comfortable lighting and drawers that put everything within easy reach.
A luxurious kitchen brings these qualities together. Its appearance feels considered, while its layout supports the everyday routines of the people using it. Materials, proportions and practical details all contribute to a room that is enjoyable to spend time in.
For homeowners exploring luxury kitchens in South West London, understanding these design principles can help turn an inspiration folder into a clear, personal brief. Whether you prefer contemporary simplicity or traditional detailing, here is what deserves attention when planning your kitchen.
Start With Proportions That Suit the Room
The relationship between cabinetry, open space and architectural features has a significant effect on how a kitchen feels. Even beautiful furniture can appear uncomfortable when its scale does not suit the room.
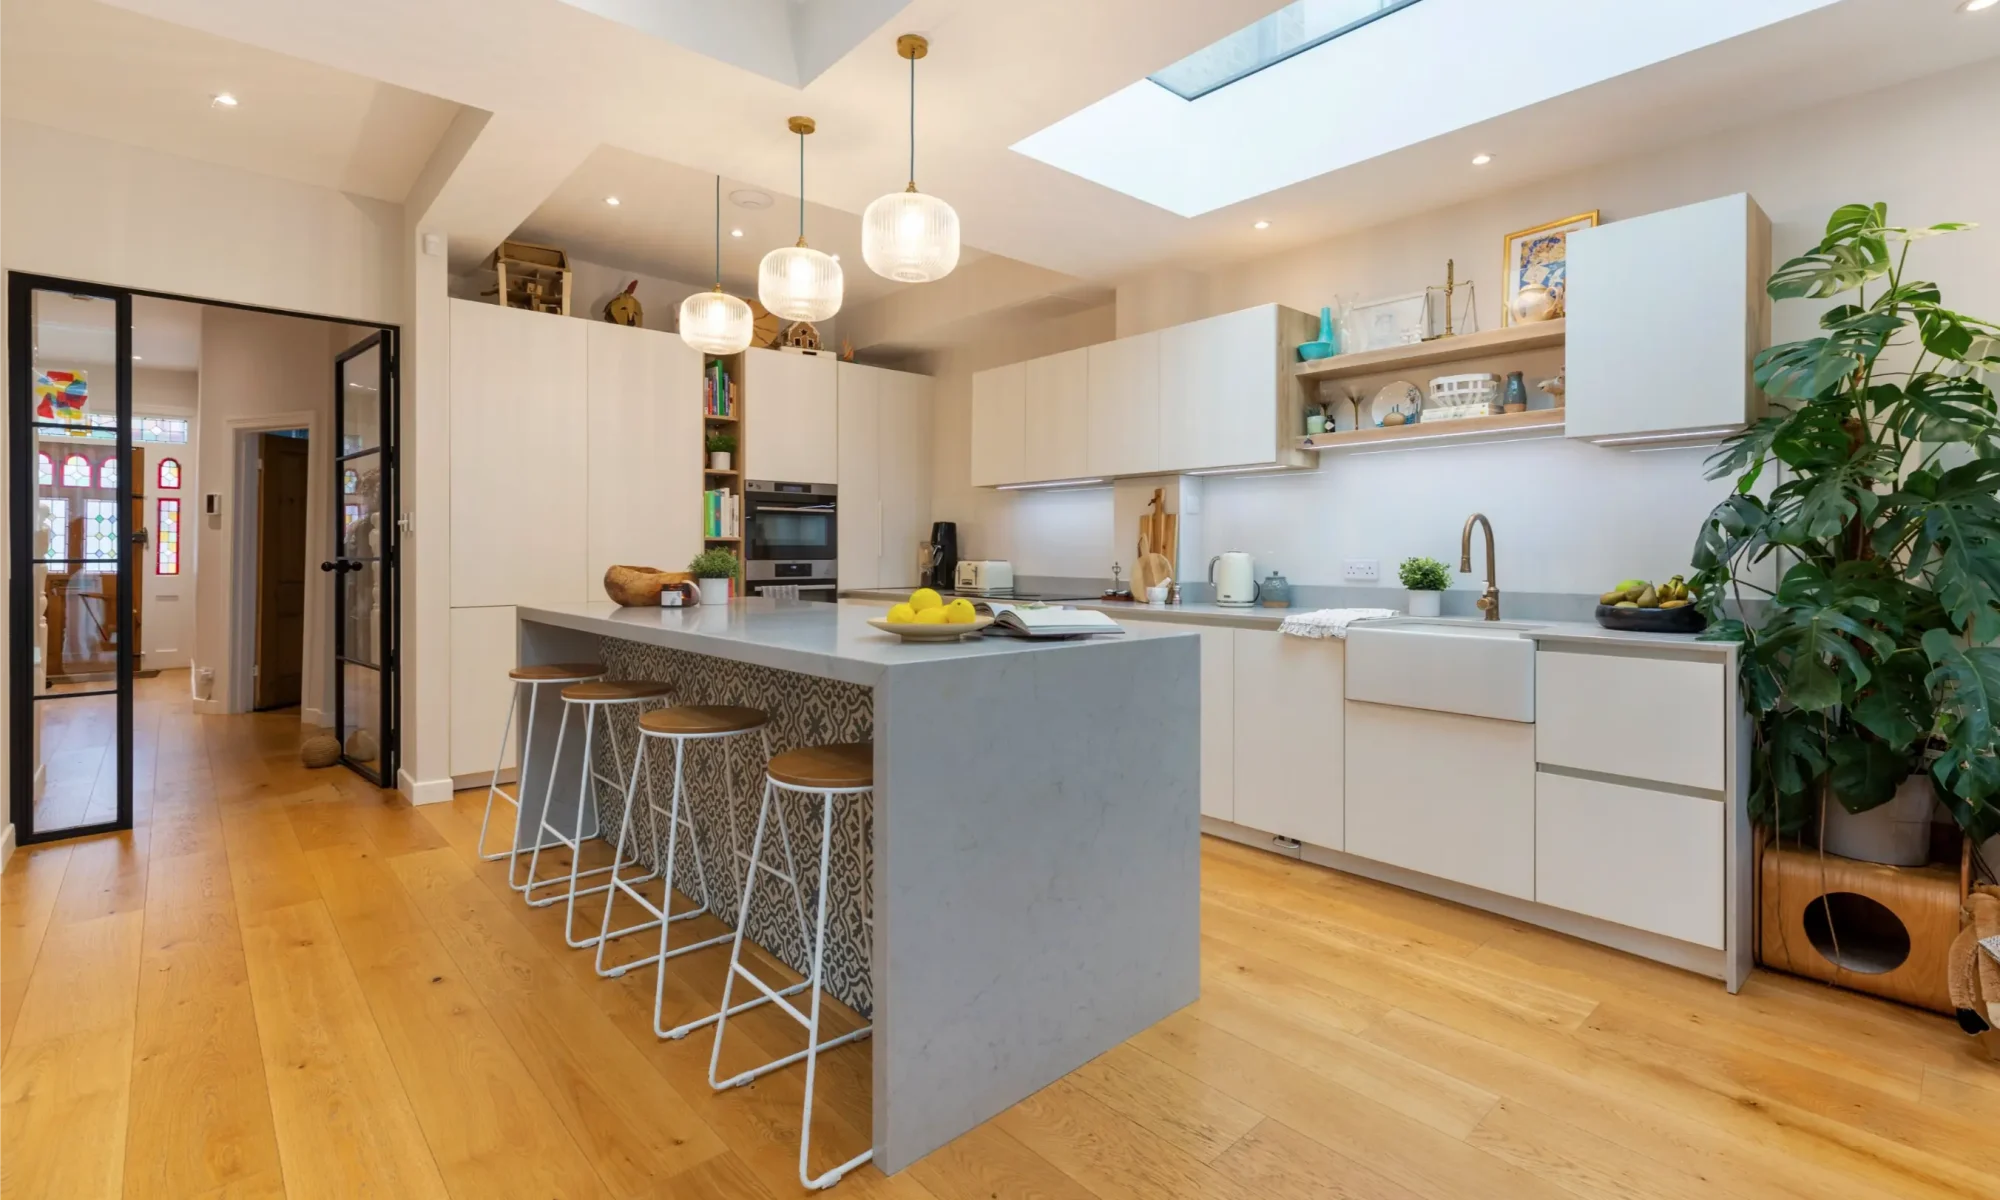
An oversized island, for example, may dominate the space and restrict movement. Tall cupboards can provide valuable storage, but their position should also respect windows, doorways and the views through the home. Begin by considering the room as a whole. Where does daylight enter? Which routes need to remain clear? What will you see when approaching from the hallway or sitting at the dining table?
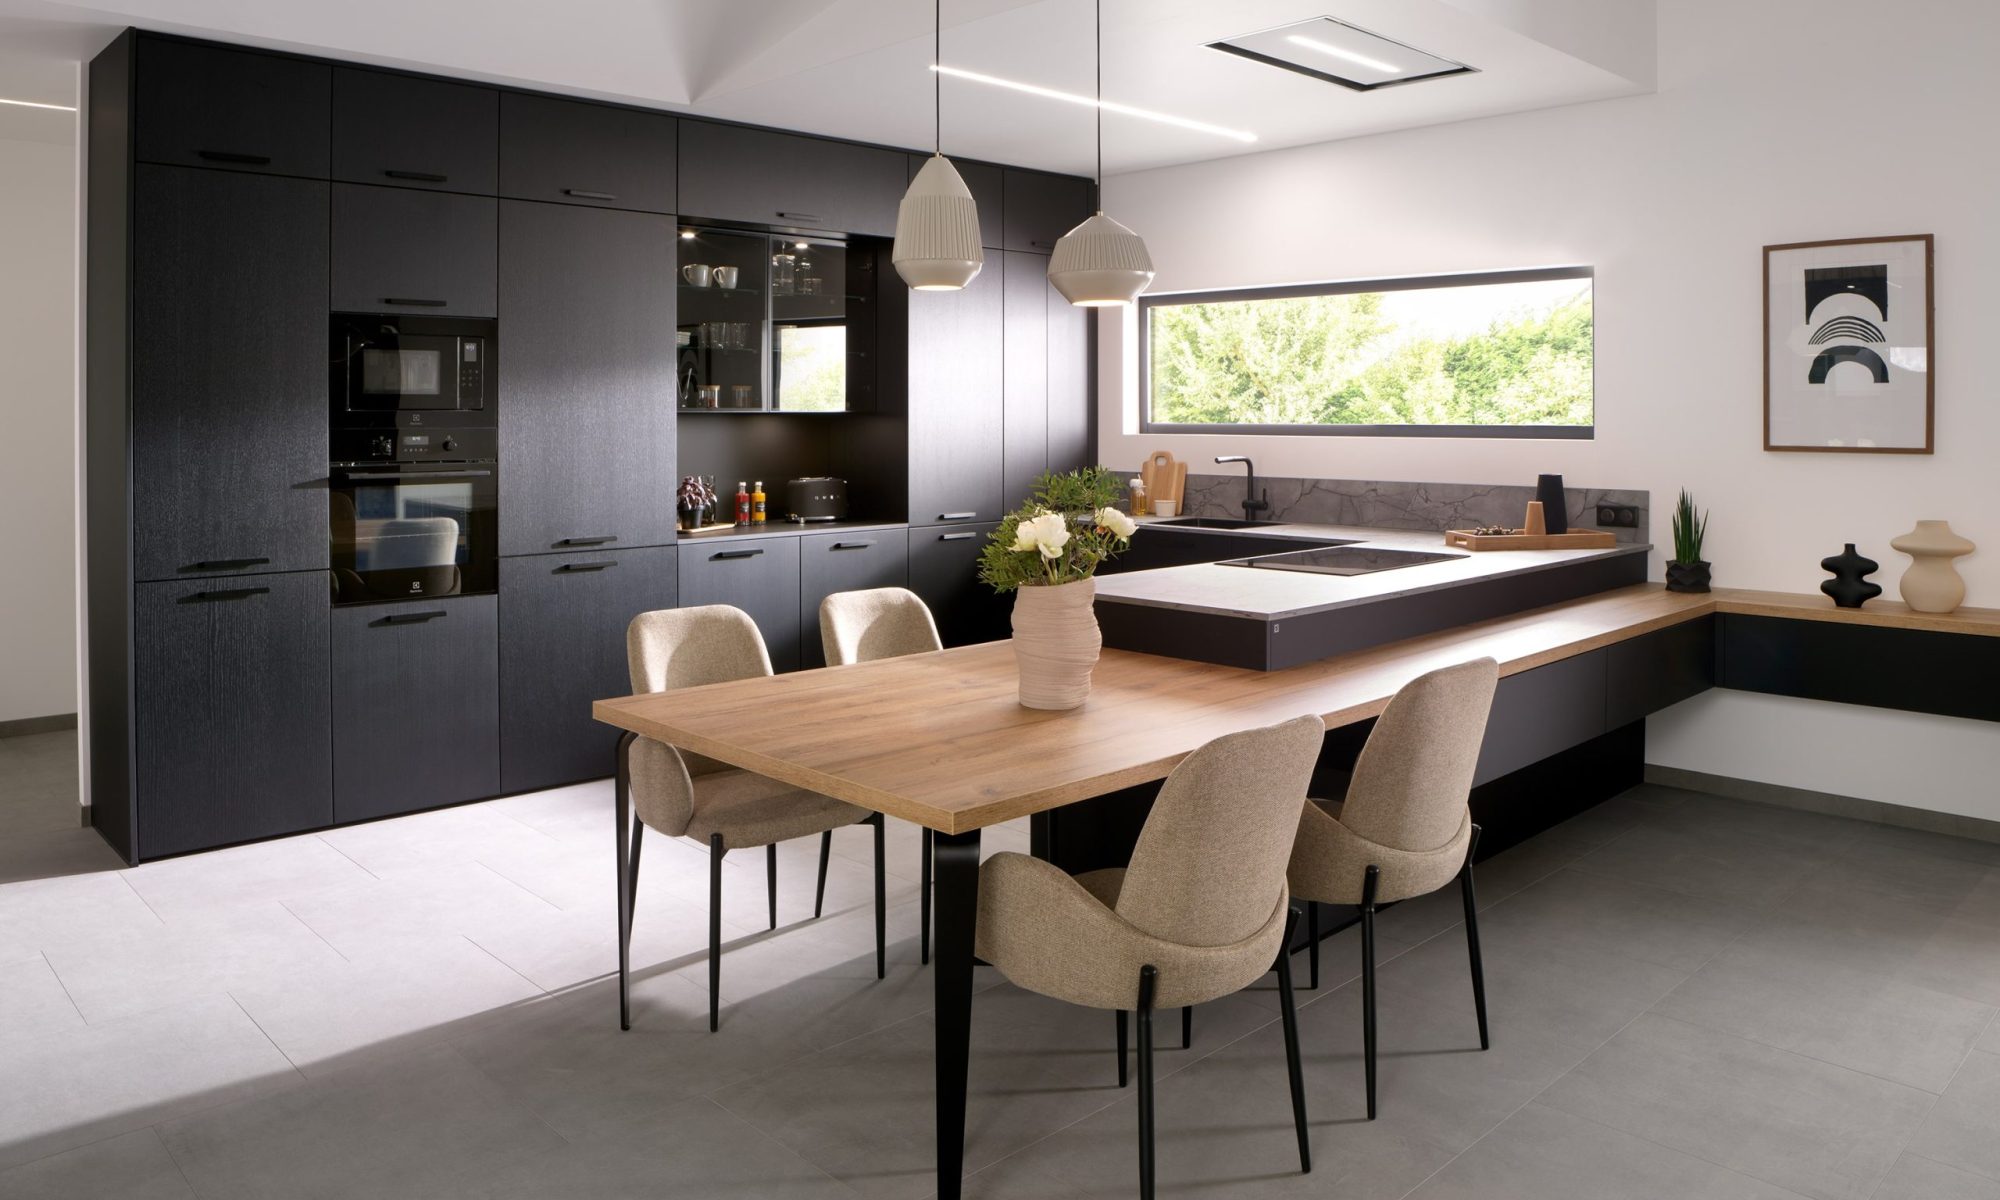
A balanced design might concentrate tall storage along one wall and leave another area more open. In a compact kitchen, a carefully proportioned peninsula could provide a more comfortable arrangement than an island. Luxury comes partly from this sense of ease. There should be room to prepare food, open appliances and move around without the layout feeling forced.
Choose Materials for Both Appearance and Everyday Use
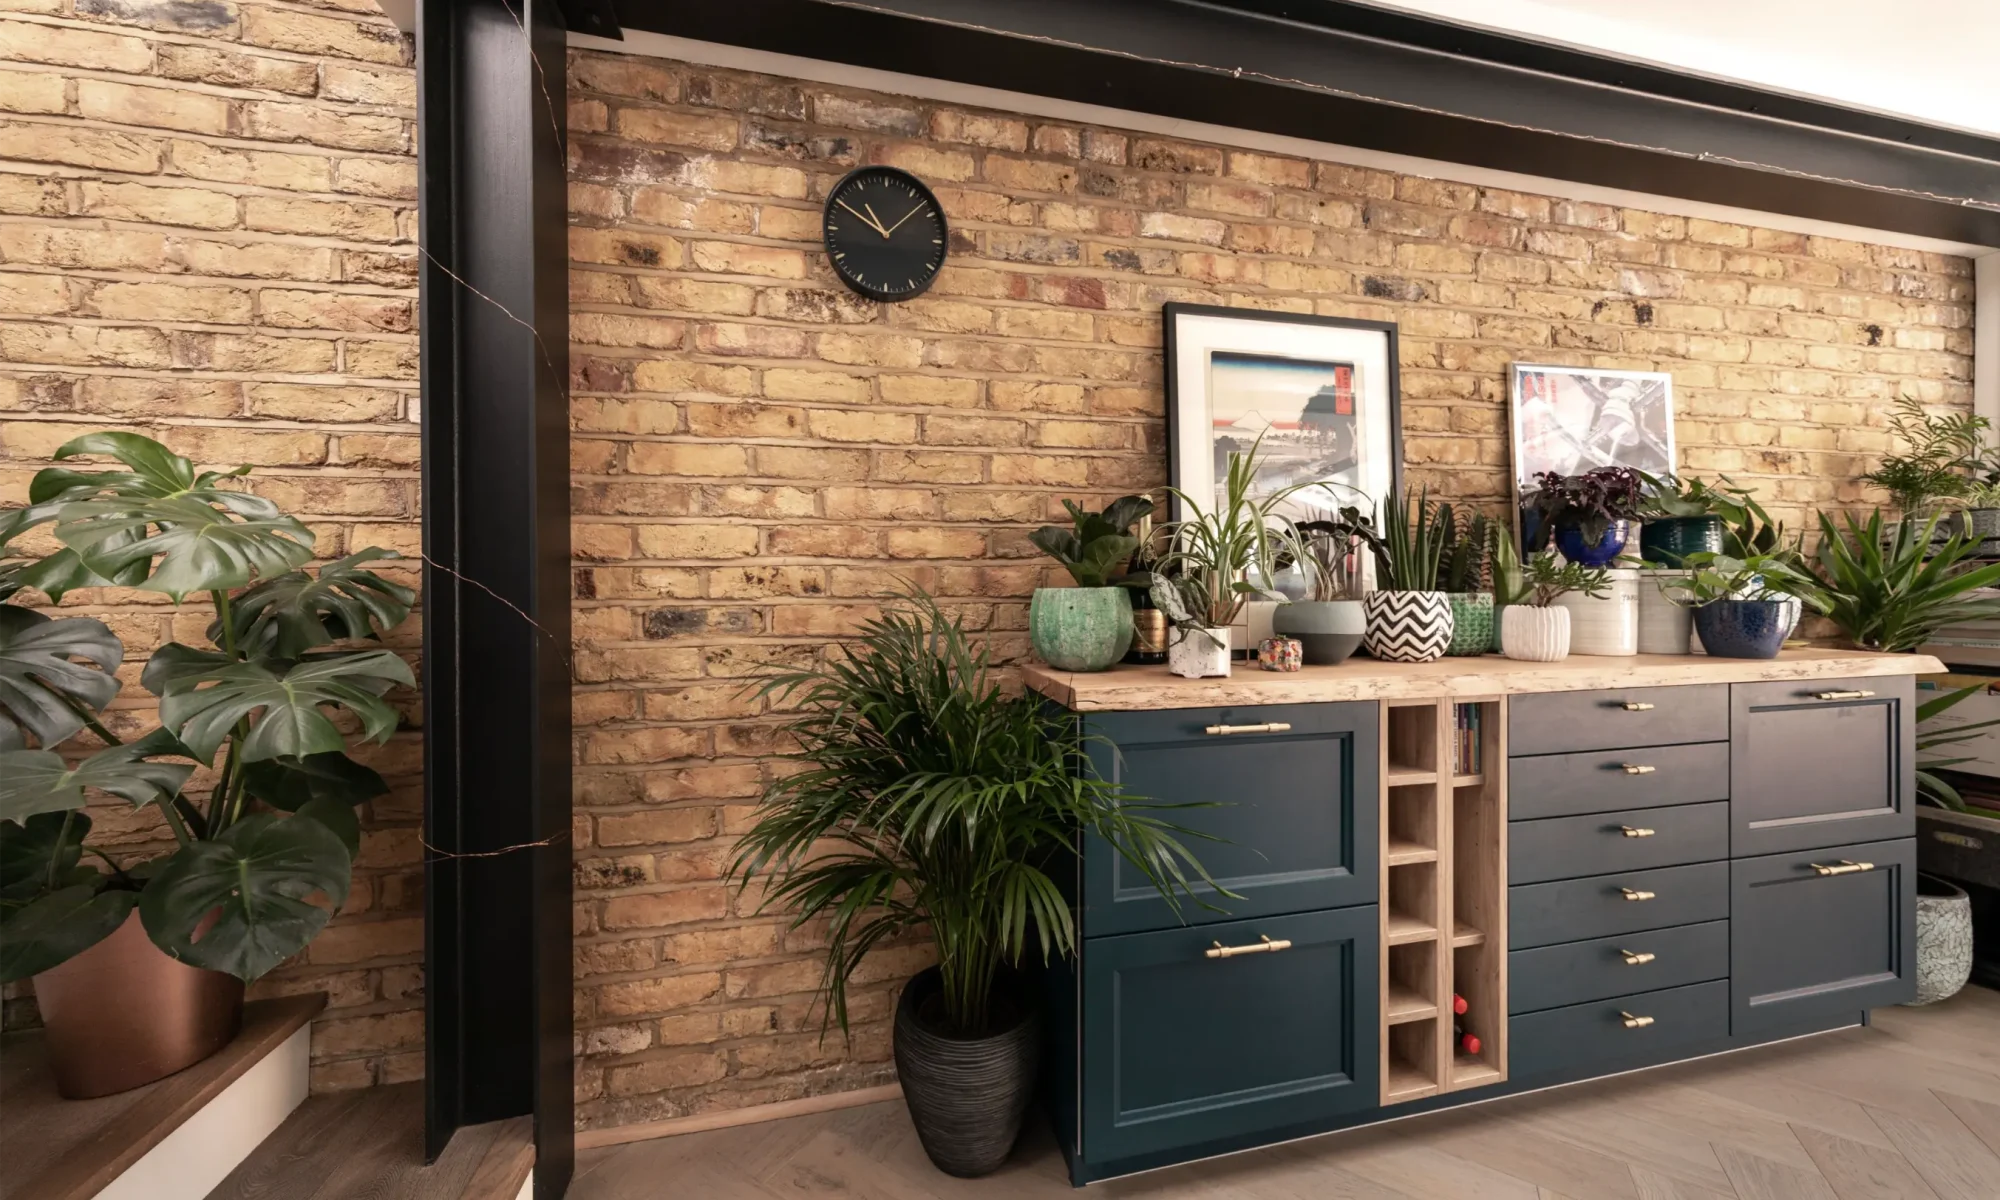
Materials give a kitchen much of its character. Wood tones can introduce warmth, patterned surfaces can create a focal point, and understated cabinet finishes can provide a calm background.
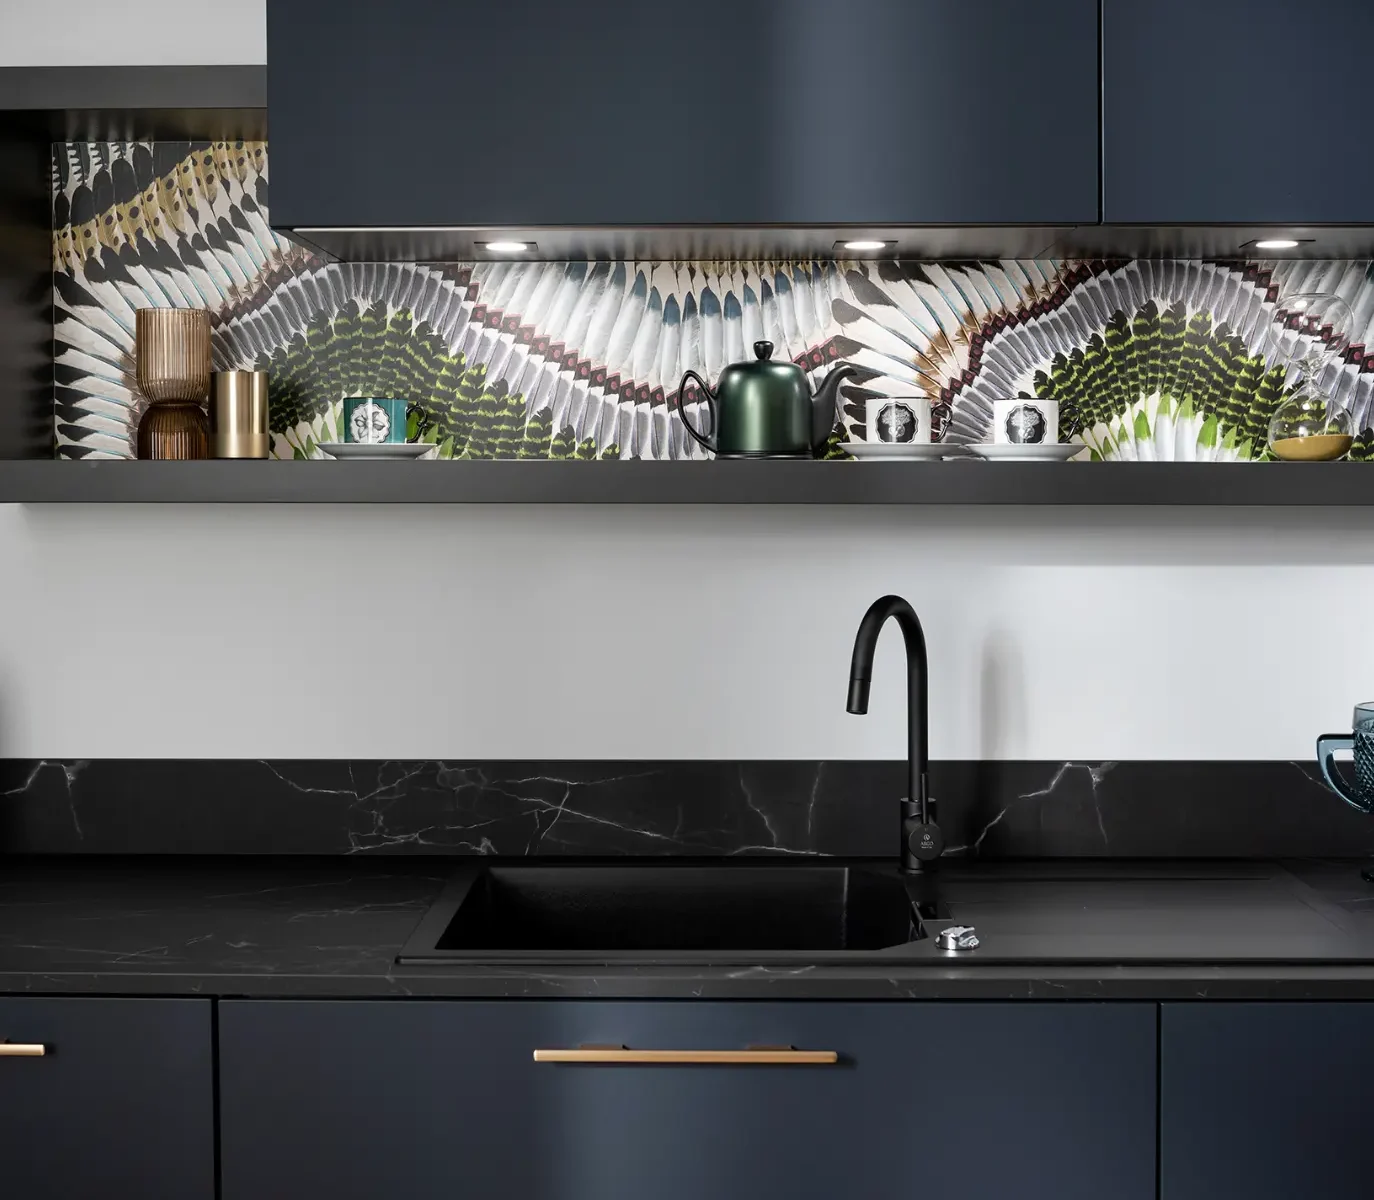
The most successful combinations have a clear relationship. If the worktop has strong movement or pronounced veining, simpler cabinetry may give it the space it needs. Where cabinet fronts have a distinctive texture, a quieter worktop can help maintain balance.
Practical suitability matters just as much. Before choosing a surface, discuss its care requirements and how it responds to the conditions in your kitchen. Different products have different requirements around heat, staining, cleaning and maintenance.
View larger samples where possible, especially for patterned materials. A small piece may not show the full variation you will see across an island or long worktop. Selecting a material you enjoy using and looking after will contribute more to long-term satisfaction than choosing it purely for its appearance.
Build a Colour Palette With Depth
A refined kitchen can be light, dark, colourful or neutral. The important consideration is how the colours work together and respond to the room.
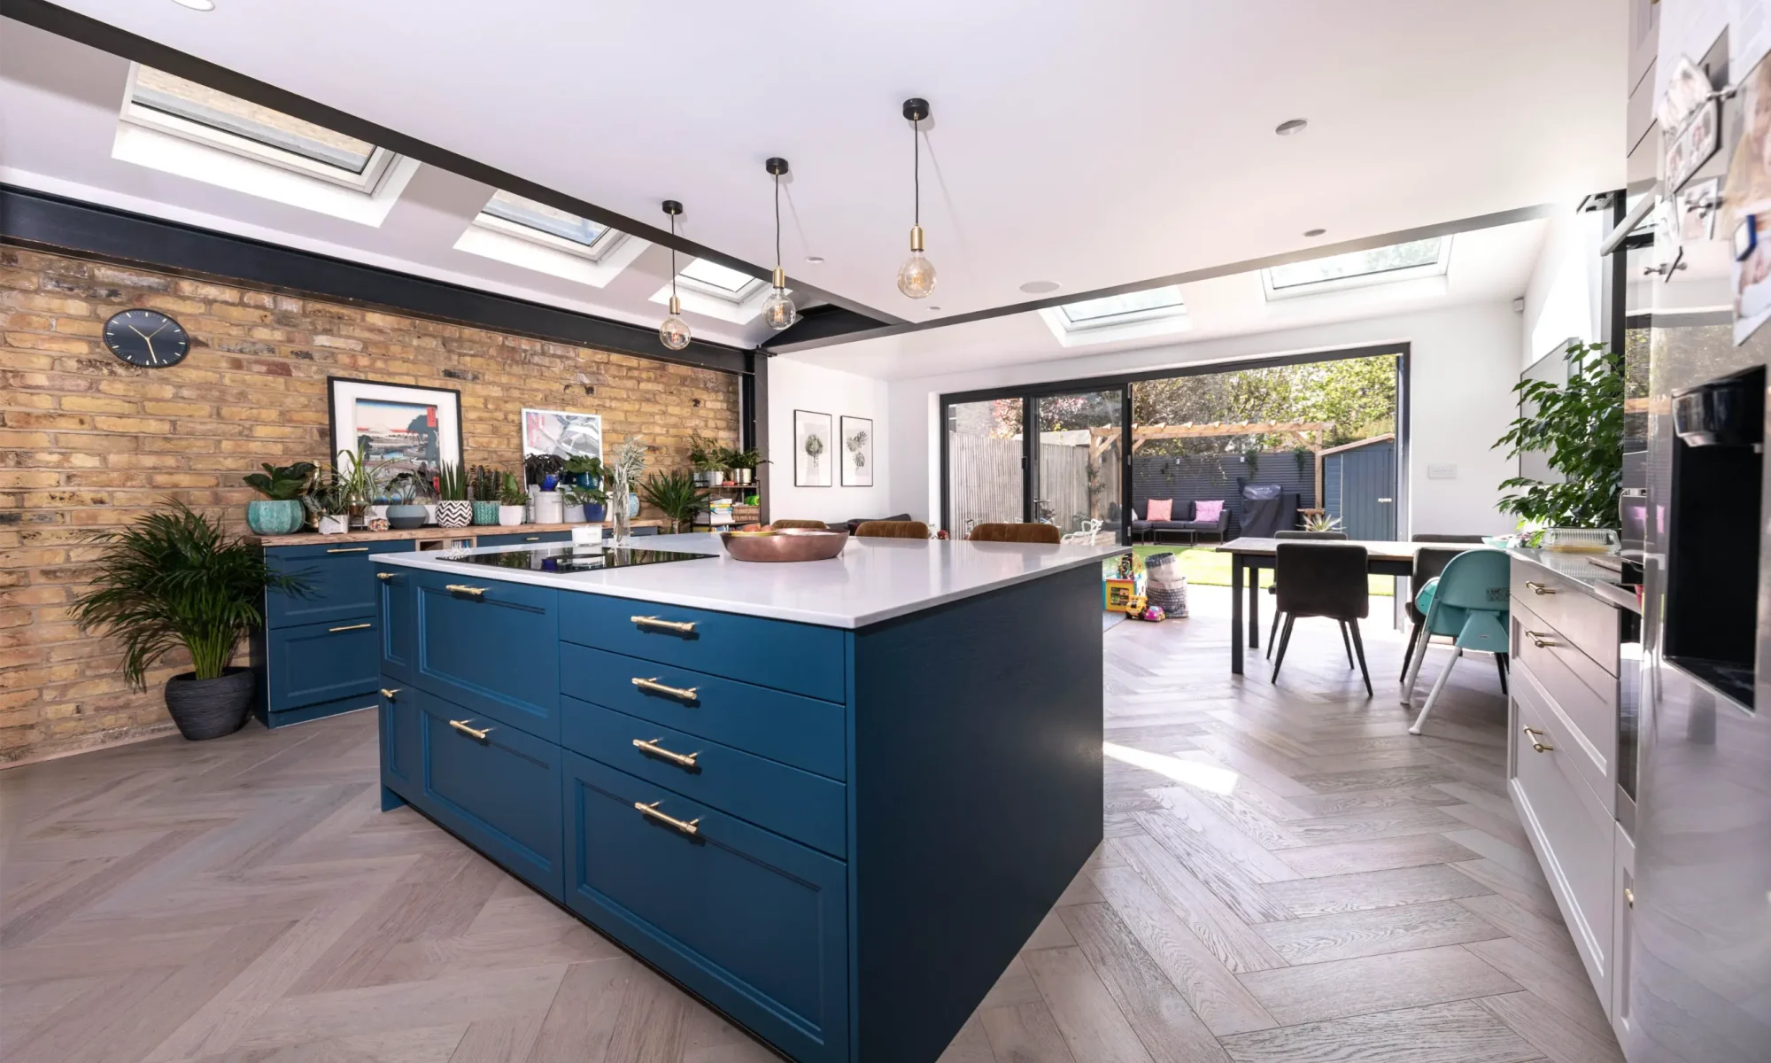
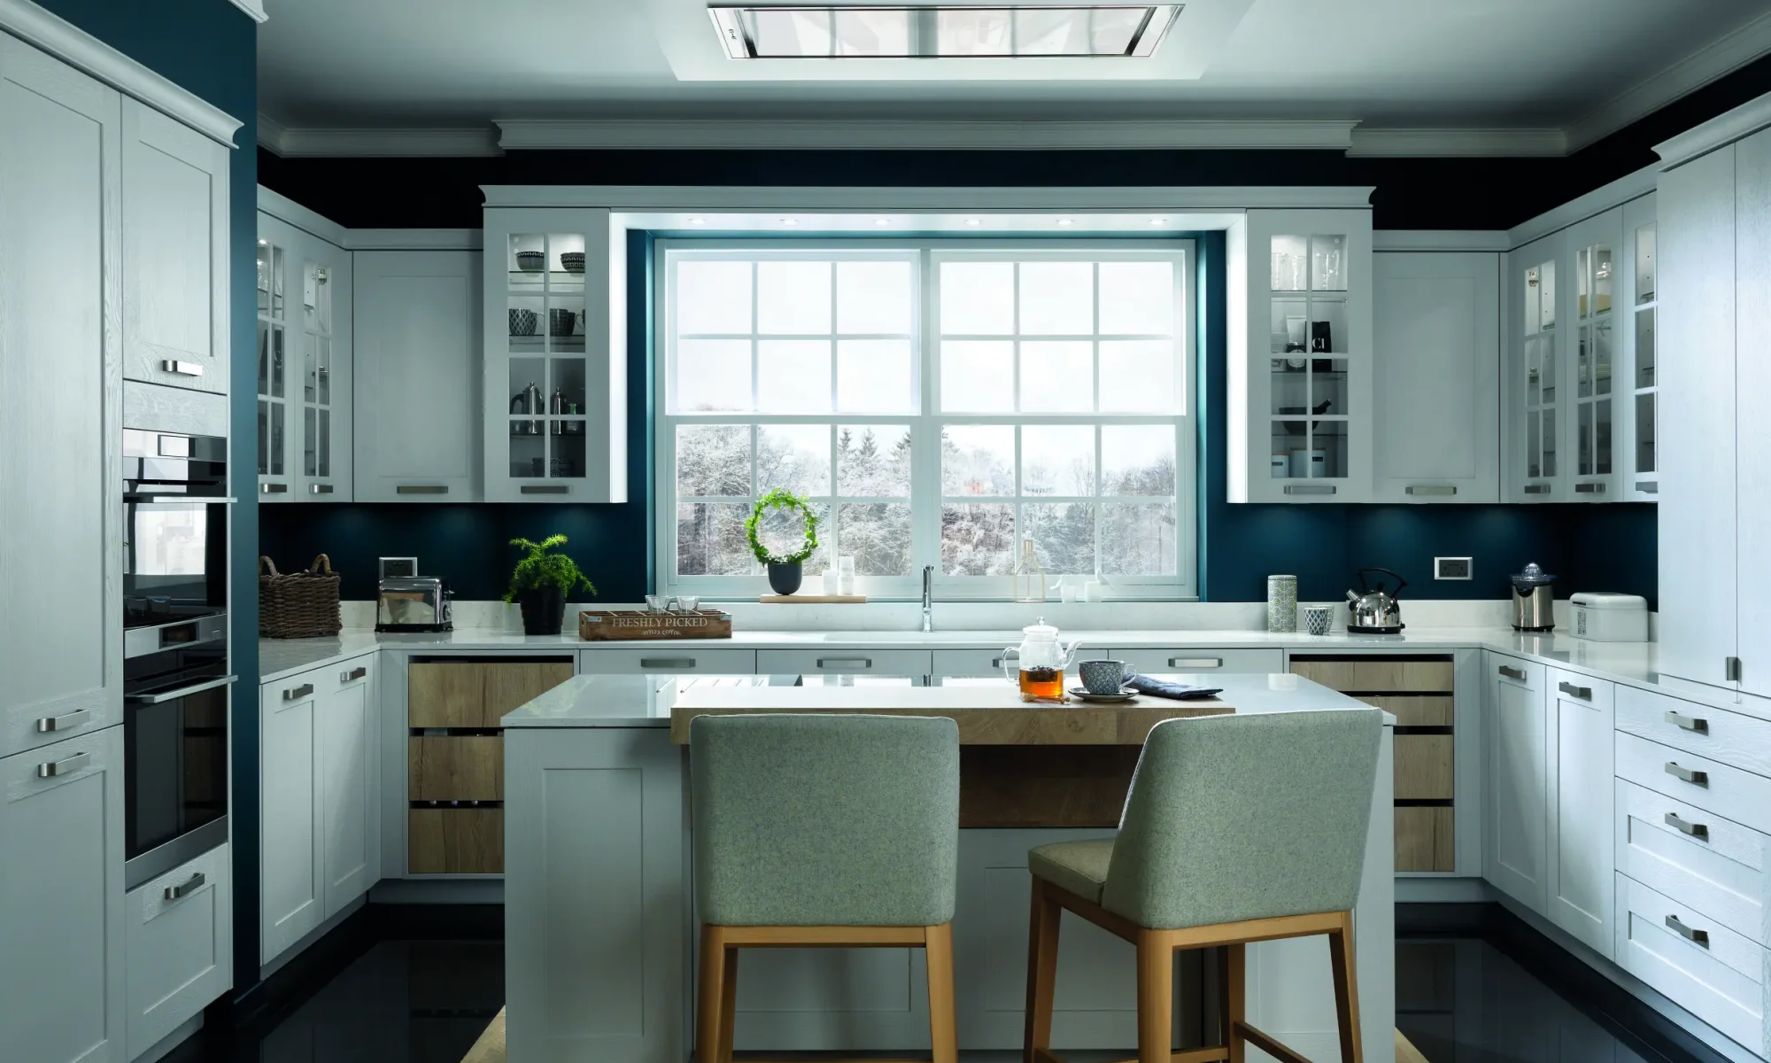
Soft neutrals can create a restful setting, particularly when combined with texture. Deeper colours can give cabinetry a stronger presence, while a contrasting island can help define different areas within an open-plan space.
Think about the balance between warm and cool tones. Cabinet fronts, flooring, worktops and wall colours may look appealing individually but feel disconnected when brought together.
Compare samples side by side in the room at different times of day. Daylight and artificial lighting can change their appearance considerably. For an open-plan kitchen, extend this exercise to nearby furniture and furnishings. Repeating a wood tone or a subtle accent colour can create continuity between cooking, dining and living areas without making everything identical.
Use Lighting to Shape the Atmosphere
Lighting affects how materials appear, how comfortably you can work and how welcoming the kitchen feels in the evening.
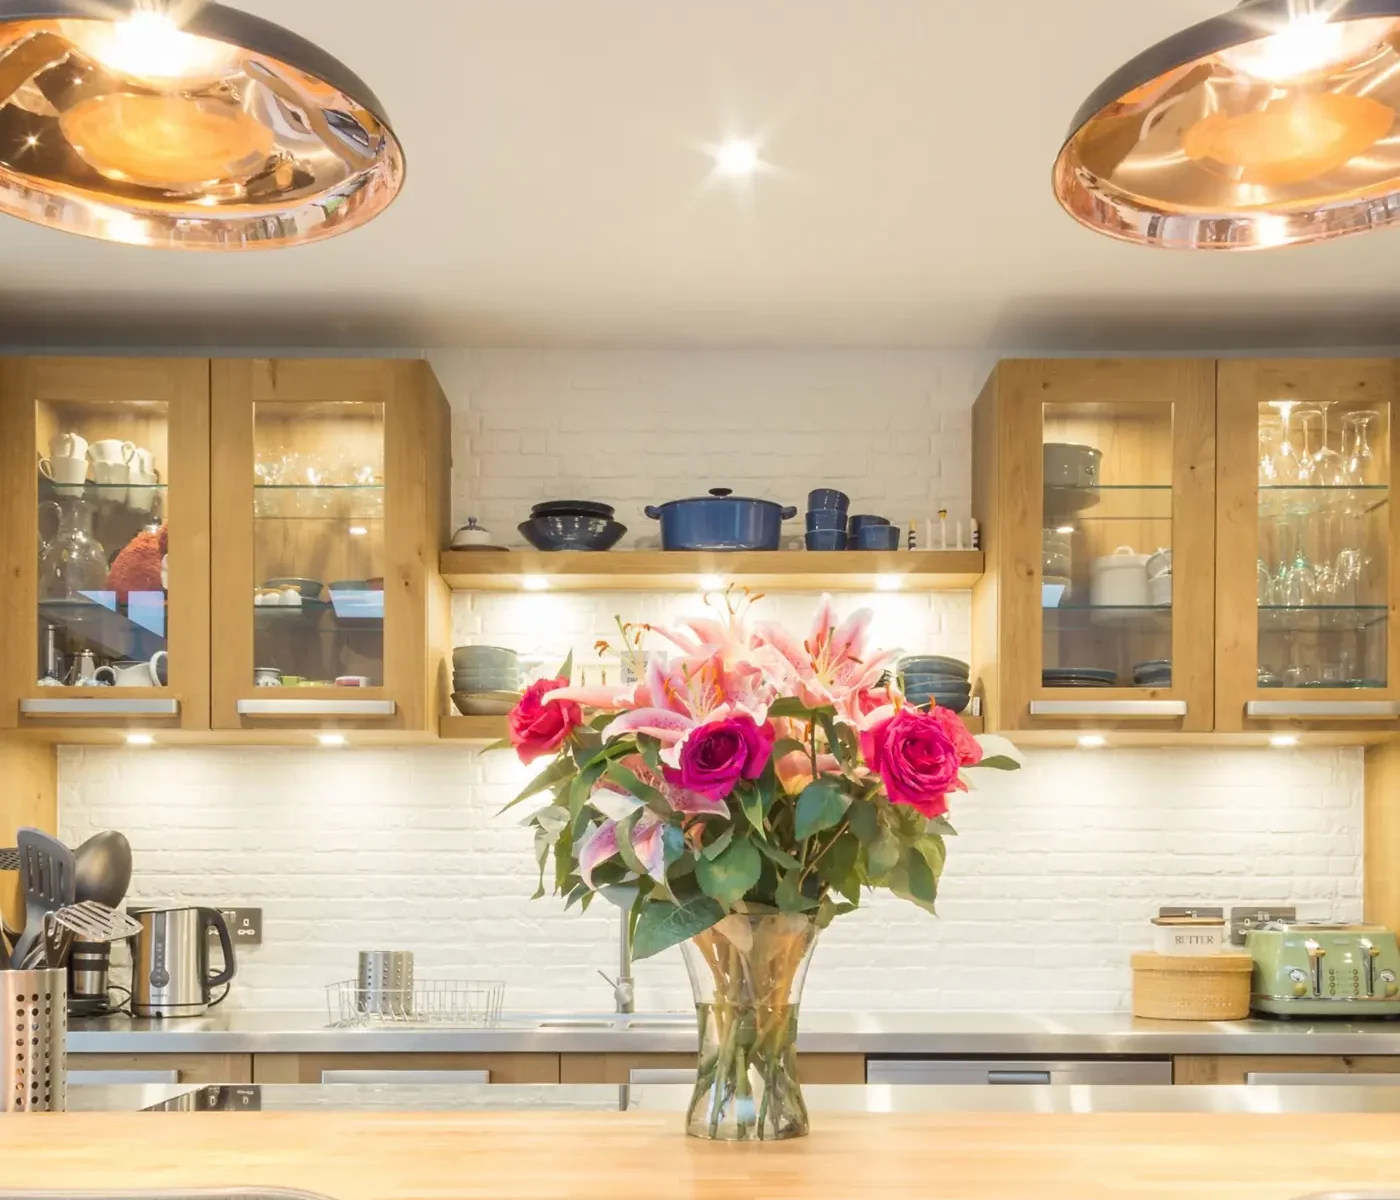
A considered scheme usually combines several types of lighting. Task lighting supports food preparation and washing up. General lighting provides overall illumination, while accent or decorative lighting draws attention to selected features.
Position matters. Lighting should reach the work surface without your body casting a shadow over the area where you are preparing food. Pendants above an island should also suit its scale and avoid interrupting important sightlines.
Separate controls allow the room to adapt throughout the day. You may want bright working light while cooking, then softer illumination when sitting down to eat.
Plan these requirements early with your designer and electrician. Incorporating lighting into cabinetry and coordinating fittings with the layout is easier before installation begins.
Make Storage Part of the Design
A kitchen feels more composed when everyday items have an appropriate place. Clear worktops become easier to maintain when storage reflects what the household actually owns.
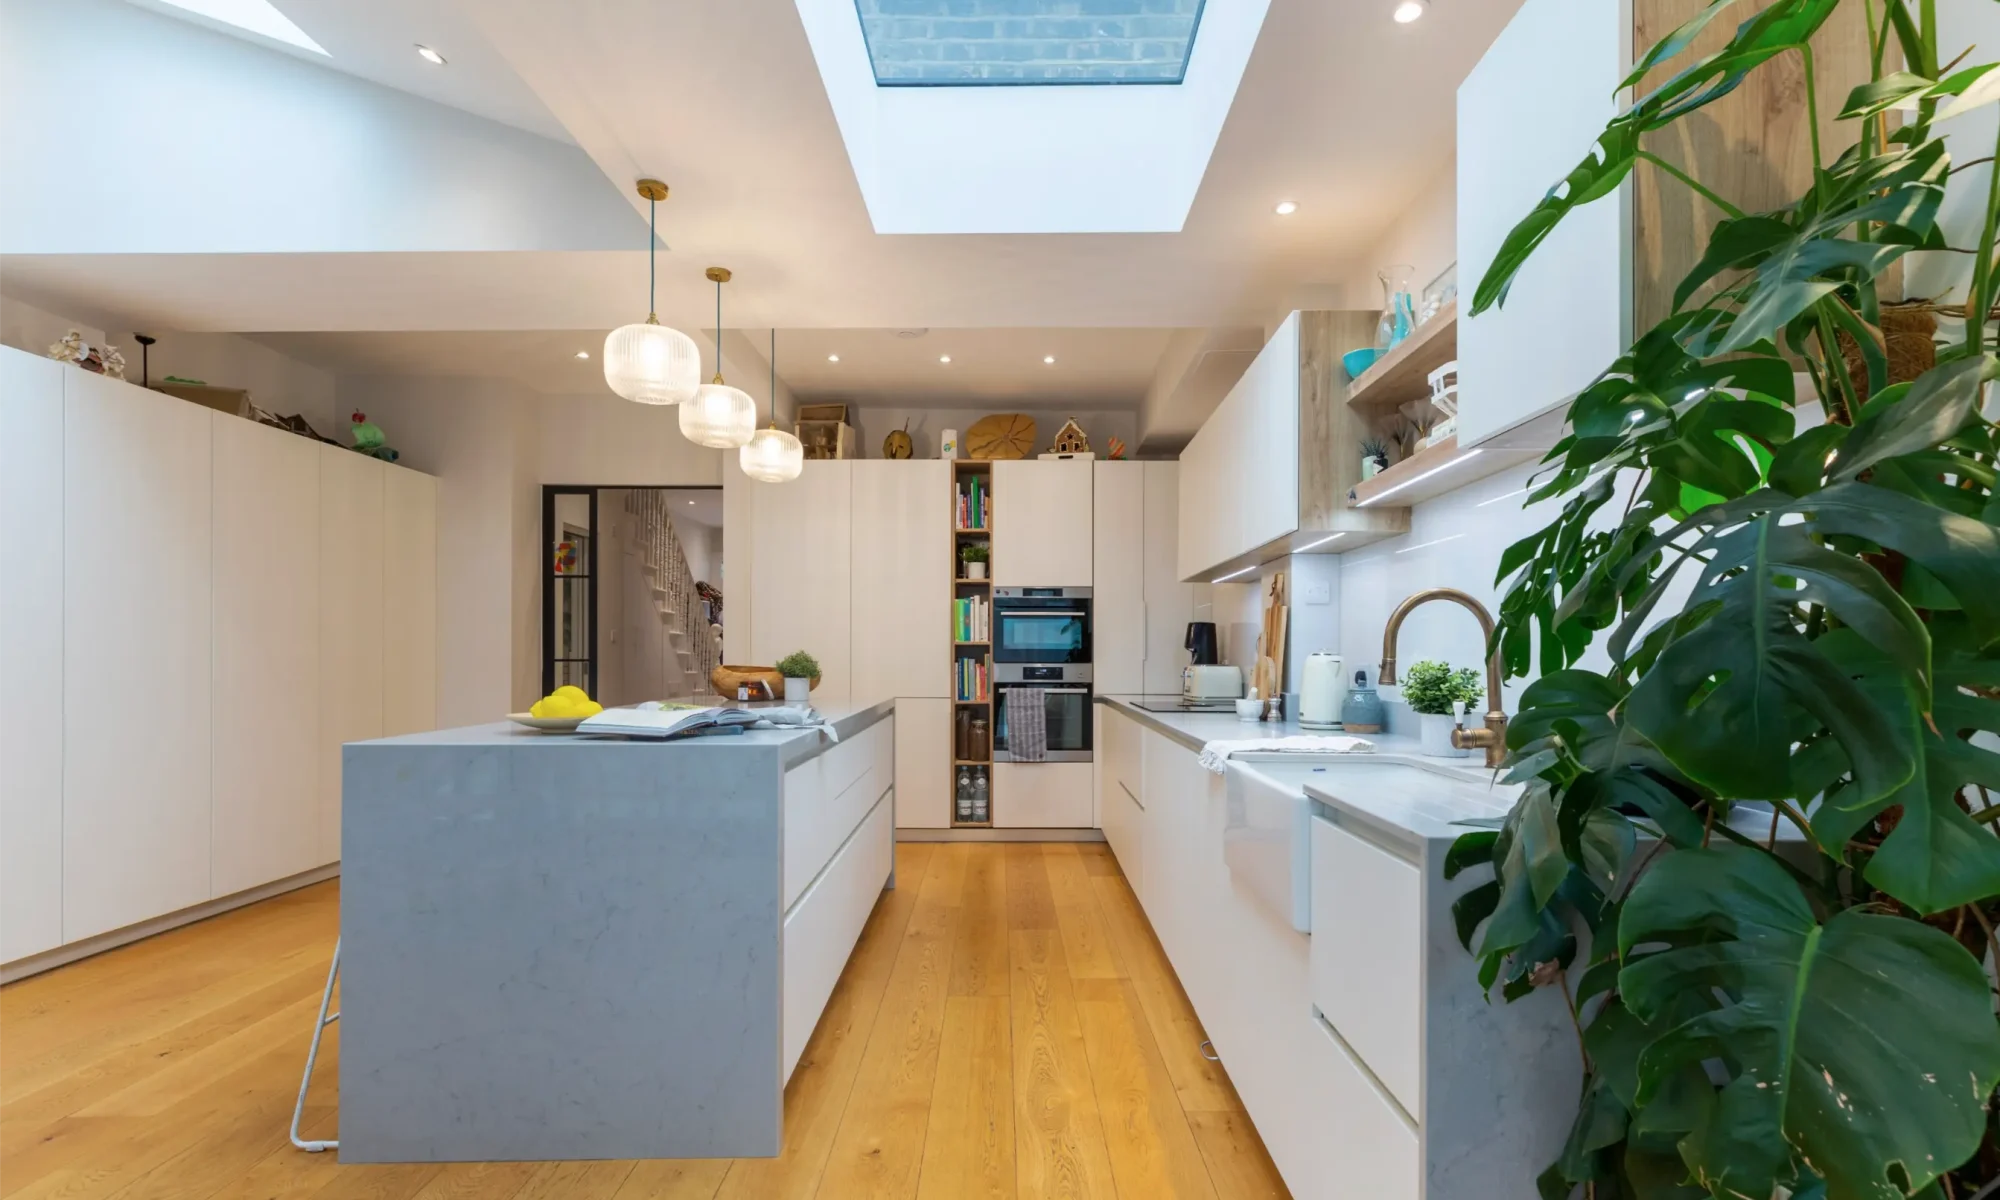
Start with an inventory of pans, crockery, ingredients and small appliances. Consider which items you use daily and which can be stored further away. Deep drawers can make bulky cookware easier to reach. Internal organisers help smaller utensils stay tidy, while a pantry cupboard can bring food storage together in one accessible area.
Appliance storage also deserves attention. If you want to keep a mixer or coffee machine behind closed doors, discuss access, sockets and the appliance manufacturer’s ventilation and operating requirements. The aim is to reduce unnecessary effort. A well-organised kitchen should make preparing breakfast or clearing up after dinner feel straightforward.
Pay Attention to the Details You Touch
The experience of using a kitchen is shaped by small, repeated interactions. Opening a drawer, reaching for a handle or moving between the sink and preparation area all influence your impression of quality.
During a showroom visit, take time to test these details. Open doors and drawers, assess the grip of handles and consider how different opening mechanisms feel.
Look closely at how the visible elements relate to one another. Consistent handle positions, aligned cabinetry and carefully planned transitions between surfaces can give the room a more precise finish.
Think about the less prominent features too. Socket positions, end panels, plinths and the meeting point between cabinetry and walls deserve attention during design discussions. These details may attract less notice than a statement worktop, but together they help the finished kitchen feel complete.
Choose Appliances Around the Way You Cook
Appliances should support your habits and fit comfortably within the wider design. A keen baker may prioritise oven capacity and accessible storage for trays. Someone who regularly entertains may place more value on refrigeration, serving space and a dishwasher position that keeps clearing up away from guests.
Consider noise as well as appearance, particularly where the kitchen shares a room with a sofa or dining table. Check product specifications and discuss extraction requirements before finalising cabinetry.
Integrated appliances can help create visual consistency, while a freestanding appliance can become a deliberate focal point. Either approach can work when the choice feels purposeful.
Check door openings and the space needed to load, unload and clean each appliance. Everyday convenience is an essential part of a well-designed kitchen.
Refine the Design Before Making Final Decisions
Plans and visualisations help you assess how individual choices will work together. Review the kitchen from different viewpoints and imagine completing familiar tasks within it.
Would there be somewhere to put shopping down? Can two people prepare food comfortably? Does seating interfere with the main working area?
At Schmidt Wimbledon, the design service includes a free consultation, a single point of contact, 3D visualisations and VR presentations. These provide opportunities to discuss the proposed room and refine your choices before progressing.
Use digital views alongside physical samples and dimensioned plans. Images help communicate the design, while samples and technical checks confirm details such as colour, texture, fit and clearance.
Keep the quotation aligned with the latest specification so you understand how revisions affect the overall project.
Explore Luxury Kitchens in South West London With Schmidt Wimbledon
A luxurious kitchen is the result of decisions that work well together: balanced proportions, suitable materials, thoughtful lighting and practical details shaped around your home.
At Schmidt Wimbledon, you can explore modern, Shaker, traditional, wooden and handleless kitchen styles. Visit the showroom at 51–55 Kingston Road, London, SW19 1JW, a two-minute walk from South Wimbledon Underground Station, with free onsite parking available. Opening hours are Monday to Saturday, 09:30–18:00.
If you are planning a luxury kitchen in South West London, request a free design consultation. Bring your ideas, photographs and priorities to start a conversation about a kitchen that feels considered in every detail.